
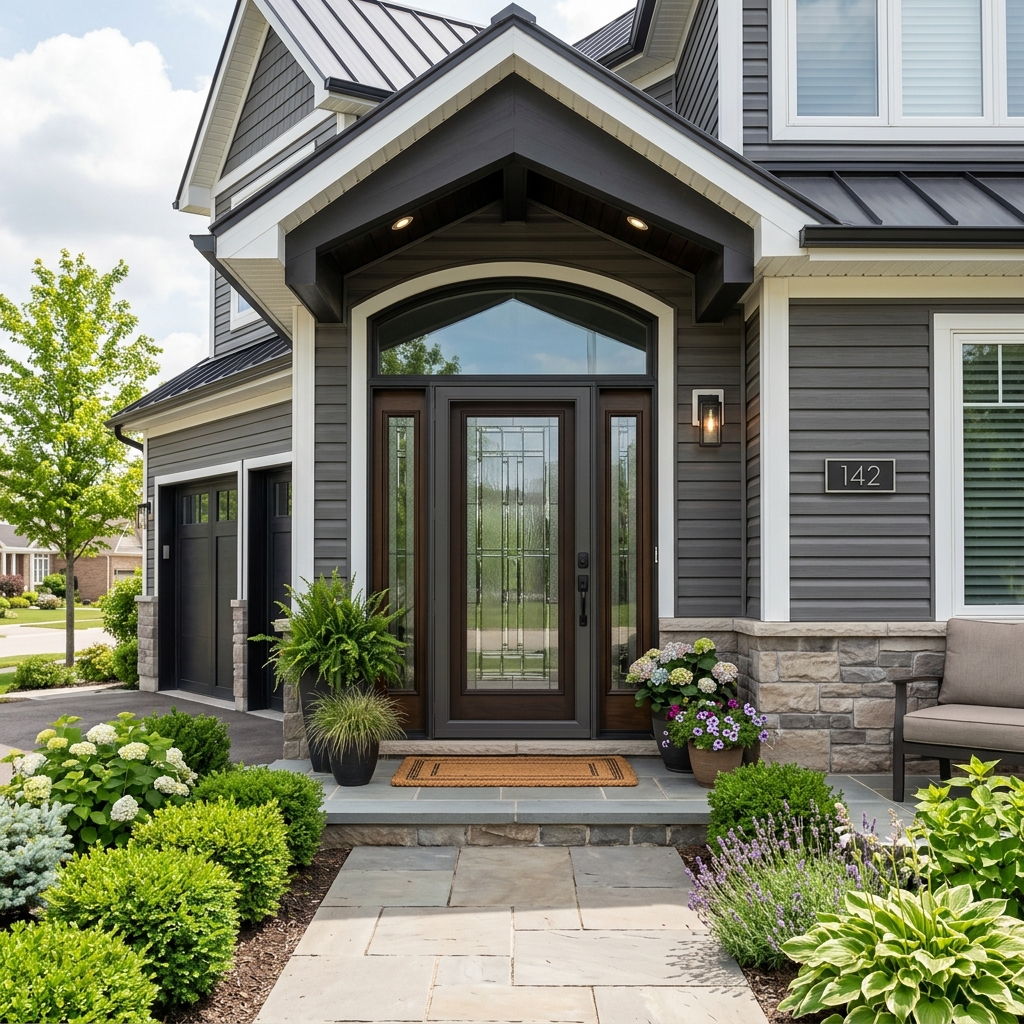
When homeowners in Southern Indiana and the surrounding Tri-State region think about lowering their utility bills, they usually look first at upgrading windows, replacing old HVAC systems, or blowing extra fiberglass insulation into the attic. However, one of the largest thermal leak points in a residential home is actually hidden right in plain sight: your home's exterior walls.
Standard wood or vinyl siding serves as a vital weather shield against wind and rain, but it does very little to prevent heat from escaping during freezing winter snaps or entering during hot, humid summer months. Upgrading to **insulated vinyl siding** provides your home with a continuous thermal blanket that lowers energy costs while shielding your structural framing.
The Hidden Culprit: Thermal Bridging
To understand how insulated siding works, we must first look at a concept known as **thermal bridging**.
Standard home wall construction consists of wooden studs spaced 16 or 24 inches apart. While insulation rolls (batts) are placed *between* these studs, the wooden studs themselves are left uninsulated. Wood is a relatively poor insulator compared to fiberglass or foam, which means heat flows directly through the wooden studs from the warm interior to the cold exterior.
In a standard home, wall studs account for roughly 25% of the total wall surface area. Having a quarter of your wall structure uninsulated is like leaving a large window wide open all winter. This thermal bridging allows heat to constantly bypass your wall cavity insulation, raising heating bills.
Foam-Backed Siding acts as a Thermal Blanket
Insulated vinyl siding panels feature dense expanded polystyrene (EPS) foam form-fitted and laminated directly to the back of the heavy-gauge vinyl panel. When hung across your home's exterior, these panels align to create a continuous barrier that blankets the wooden studs.
This thermal blanket provides three primary benefits:
- Higher R-Value: Insulated siding systems add an R-value of 2.0 to 3.5 to your wall assembly, significantly reducing the workload on your heating and cooling equipment.
- Impact Resistance: Standard hollow vinyl siding can crack under hail impacts or when bumped by lawn equipment. The solid foam backing supports the vinyl panel, absorbing impacts and preventing damage.
- Sound Dampening: The dense foam backing absorbs exterior noise, acting as an acoustic barrier that makes your home interior significantly quieter.
Comparison: Insulated Siding vs Standard Siding
| Performance Indicator | Standard Vinyl Siding | Insulated Siding Systems | |
|---|---|---|---|
| Average System R-Value | R-0.6 (Hollow profile) | R-2.0 to R-3.5 (Foam-backed) | |
| Wind Resistance | Up to 90 mph | Up to 130 mph+ (Reinforced) | |
| Impact Resistance | Low (Risk of crack/shatter) | High (Absorbs shock) | |
| Sound Transmission Control | Minimal | Up to 45% reduction |
Siding and Gutters: The Integrated Envelope
For your home's exterior to remain protected, your gutters and siding must work as a team. Leaking gutters dump rainwater down the side of your home, running directly over siding panels. If your siding is loose, cracked, or lacks a proper weather barrier, this water will find its way behind the panels. Once inside, trapped humidity causes mold growth, dry rot on sheathing boards, and can even ruin your interior drywall.
At Tri-State Gutter Masters LLC, we don't just hang siding panels. We install a high-performance breathable vapor barrier wrap, custom-bend heavy aluminum trim wraps around window casings, and coordinate gutter downspouts to steer runoff safely away. This integrated approach ensures your home remains dry and energy efficient.
If your siding is fading, cracked, or has loose panels from high winds, let owner Derek Agnew perform a physical inspection. Contact us today to schedule your free, direct quote.
Need a Physical Siding & Gutter Estimate?
Derek Agnew personally inspects wall sheathing, trim wraps, and gutter slope alignments for homeowners in Indiana, Kentucky, and Illinois.